

The Layout Issues We See Most Often in Older Westchester Homes
There is a reason so many people are drawn to older homes in Westchester. The architecture has character, the rooms feel established, and the houses often have a warmth and personality that newer construction can struggle to recreate.
But once renovation planning starts, we usually hear some version of the same thing: “We love the house, but the layout feels a little off.”
We work on a lot of older Tudors, Colonials, and prewar homes throughout Westchester, and there are a handful of layout issues we see over and over again. Most are completely solvable, but they usually require a more thoughtful approach than simply removing walls or updating finishes.
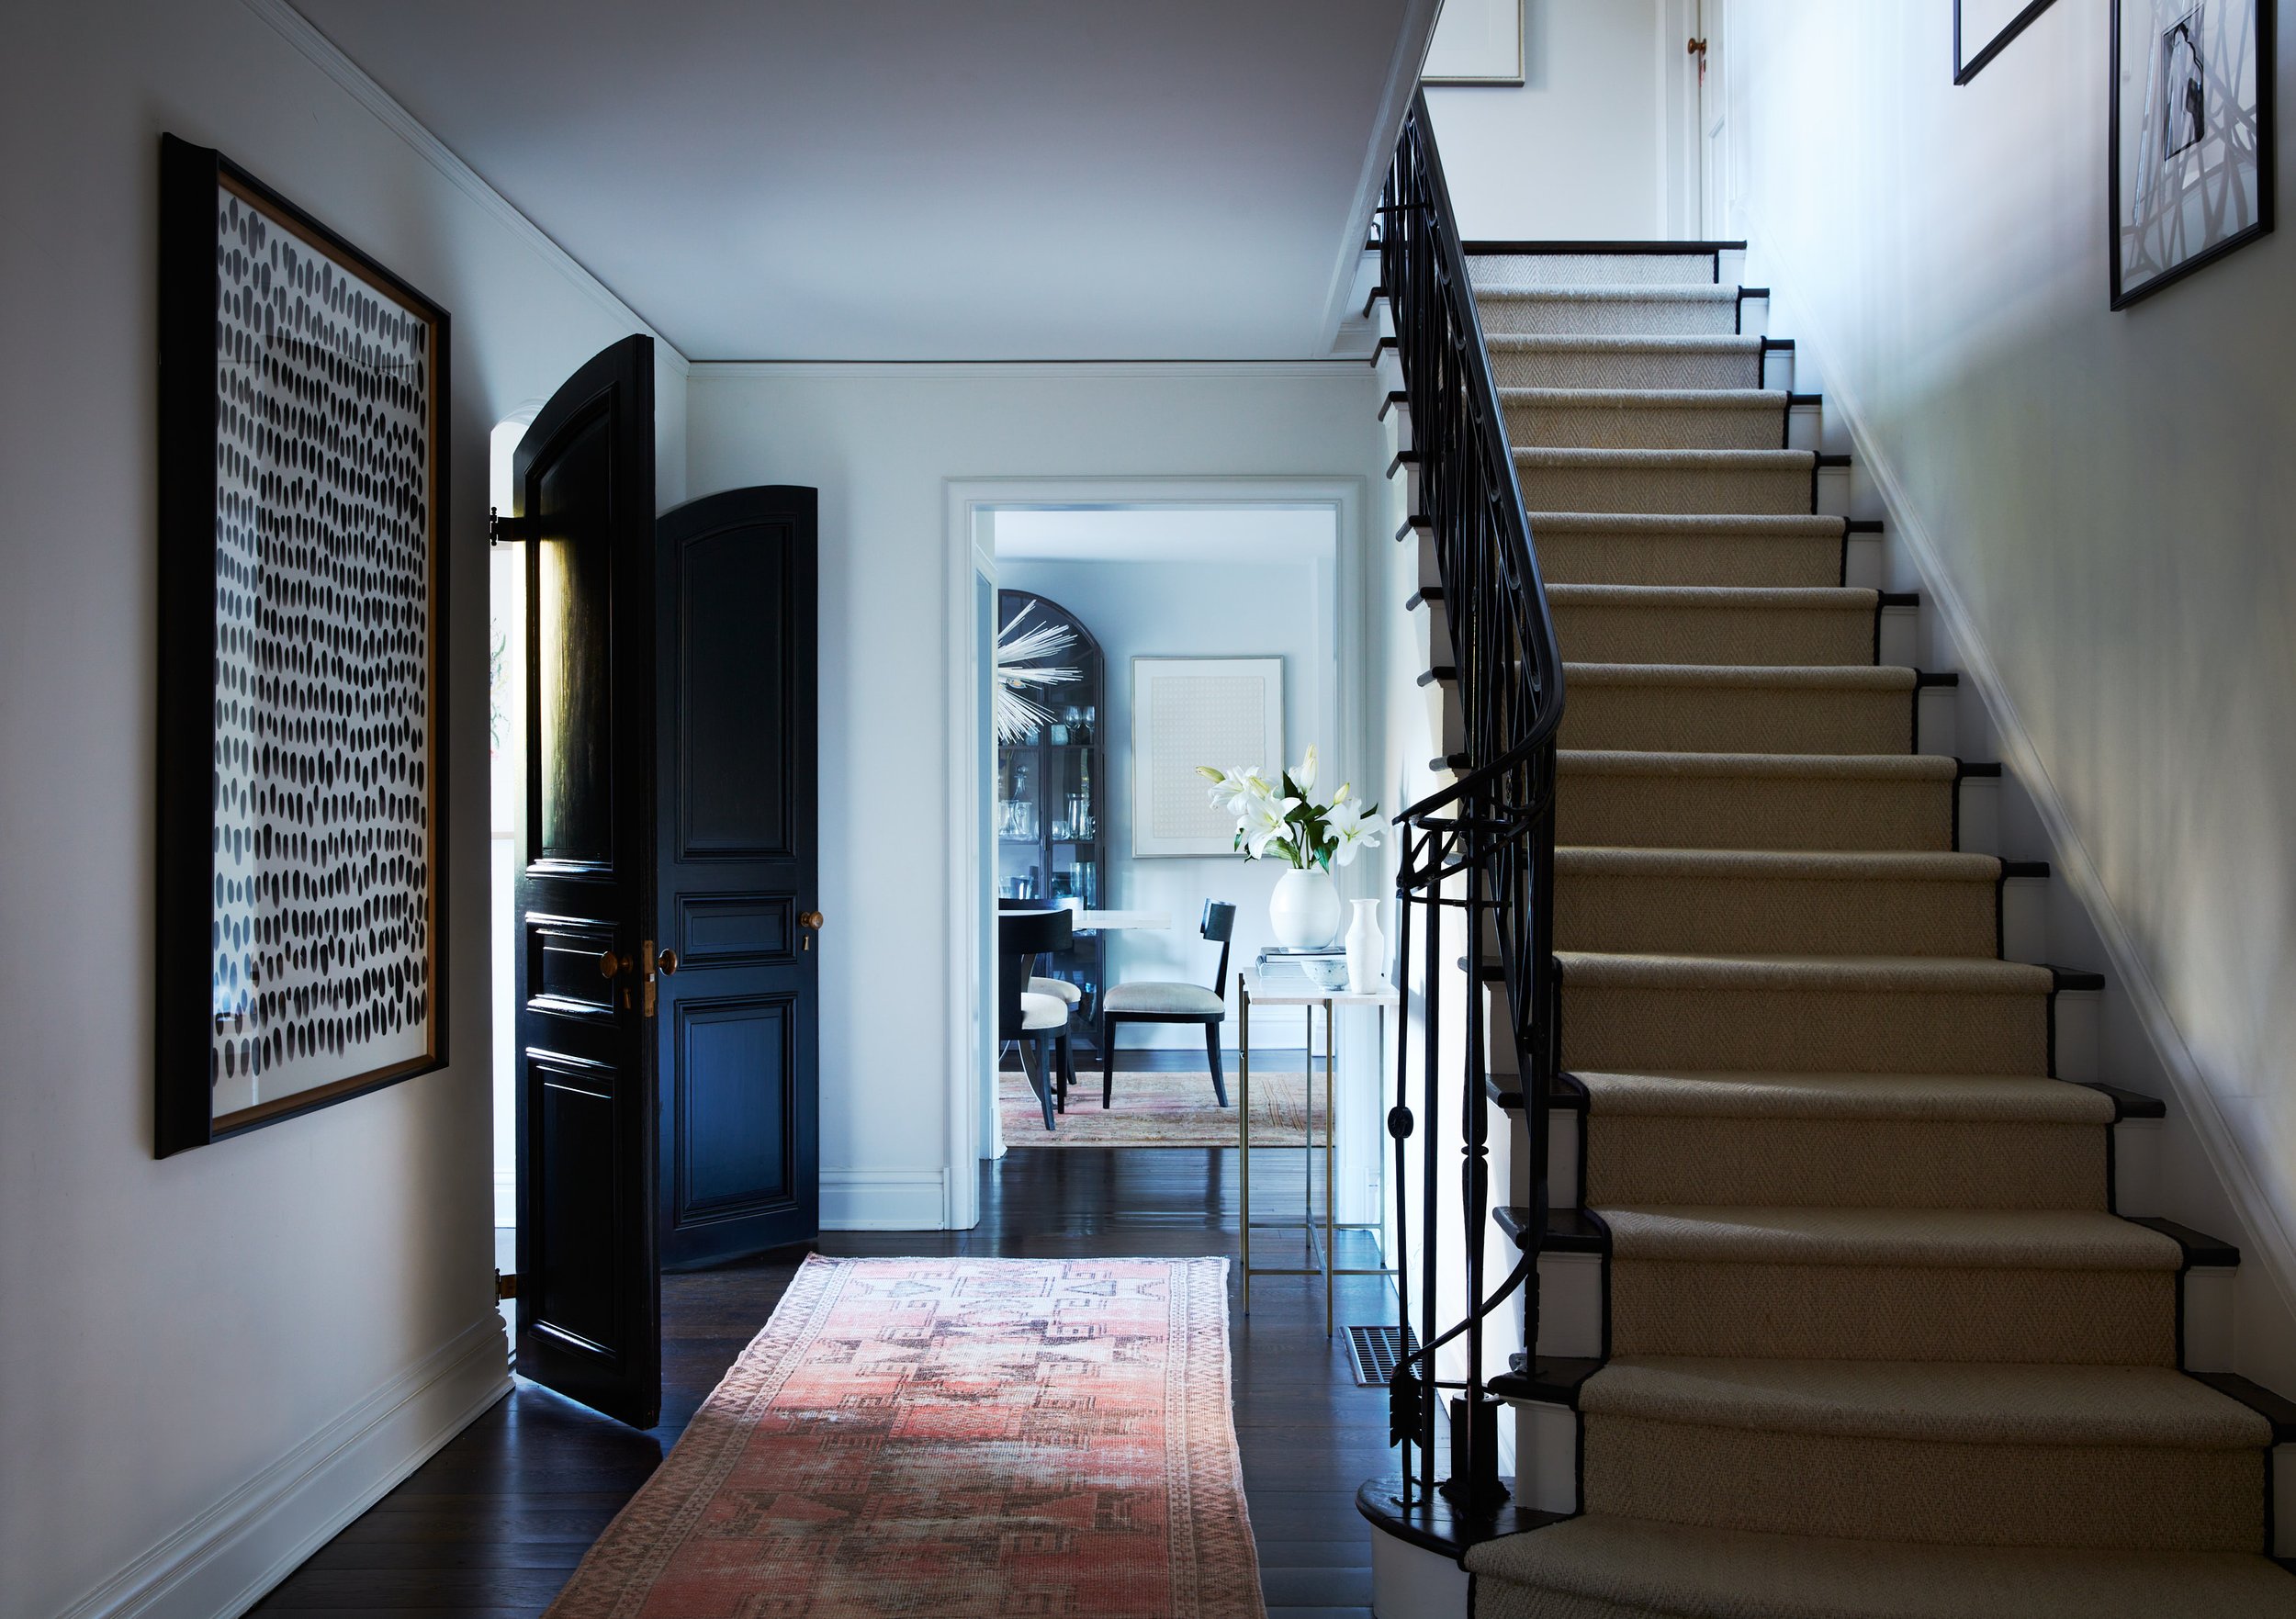
Improving an older home’s layout often starts with restoring clear sightlines and architectural continuity.
Quick Summary
Some of the most common layout issues we see in older Westchester homes include:
Kitchens that feel disconnected from the rest of the house
No real mudroom or everyday storage
Formal rooms that rarely get used
Awkward additions that disrupt the flow of the home
Choppy sightlines and inconsistent ceiling heights
Storage that does not support modern family life
The goal is rarely to completely reinvent the house. It is usually to make it function better while still feeling true to its original architecture.
The Closed-Off Kitchen vs. Modern Family Living
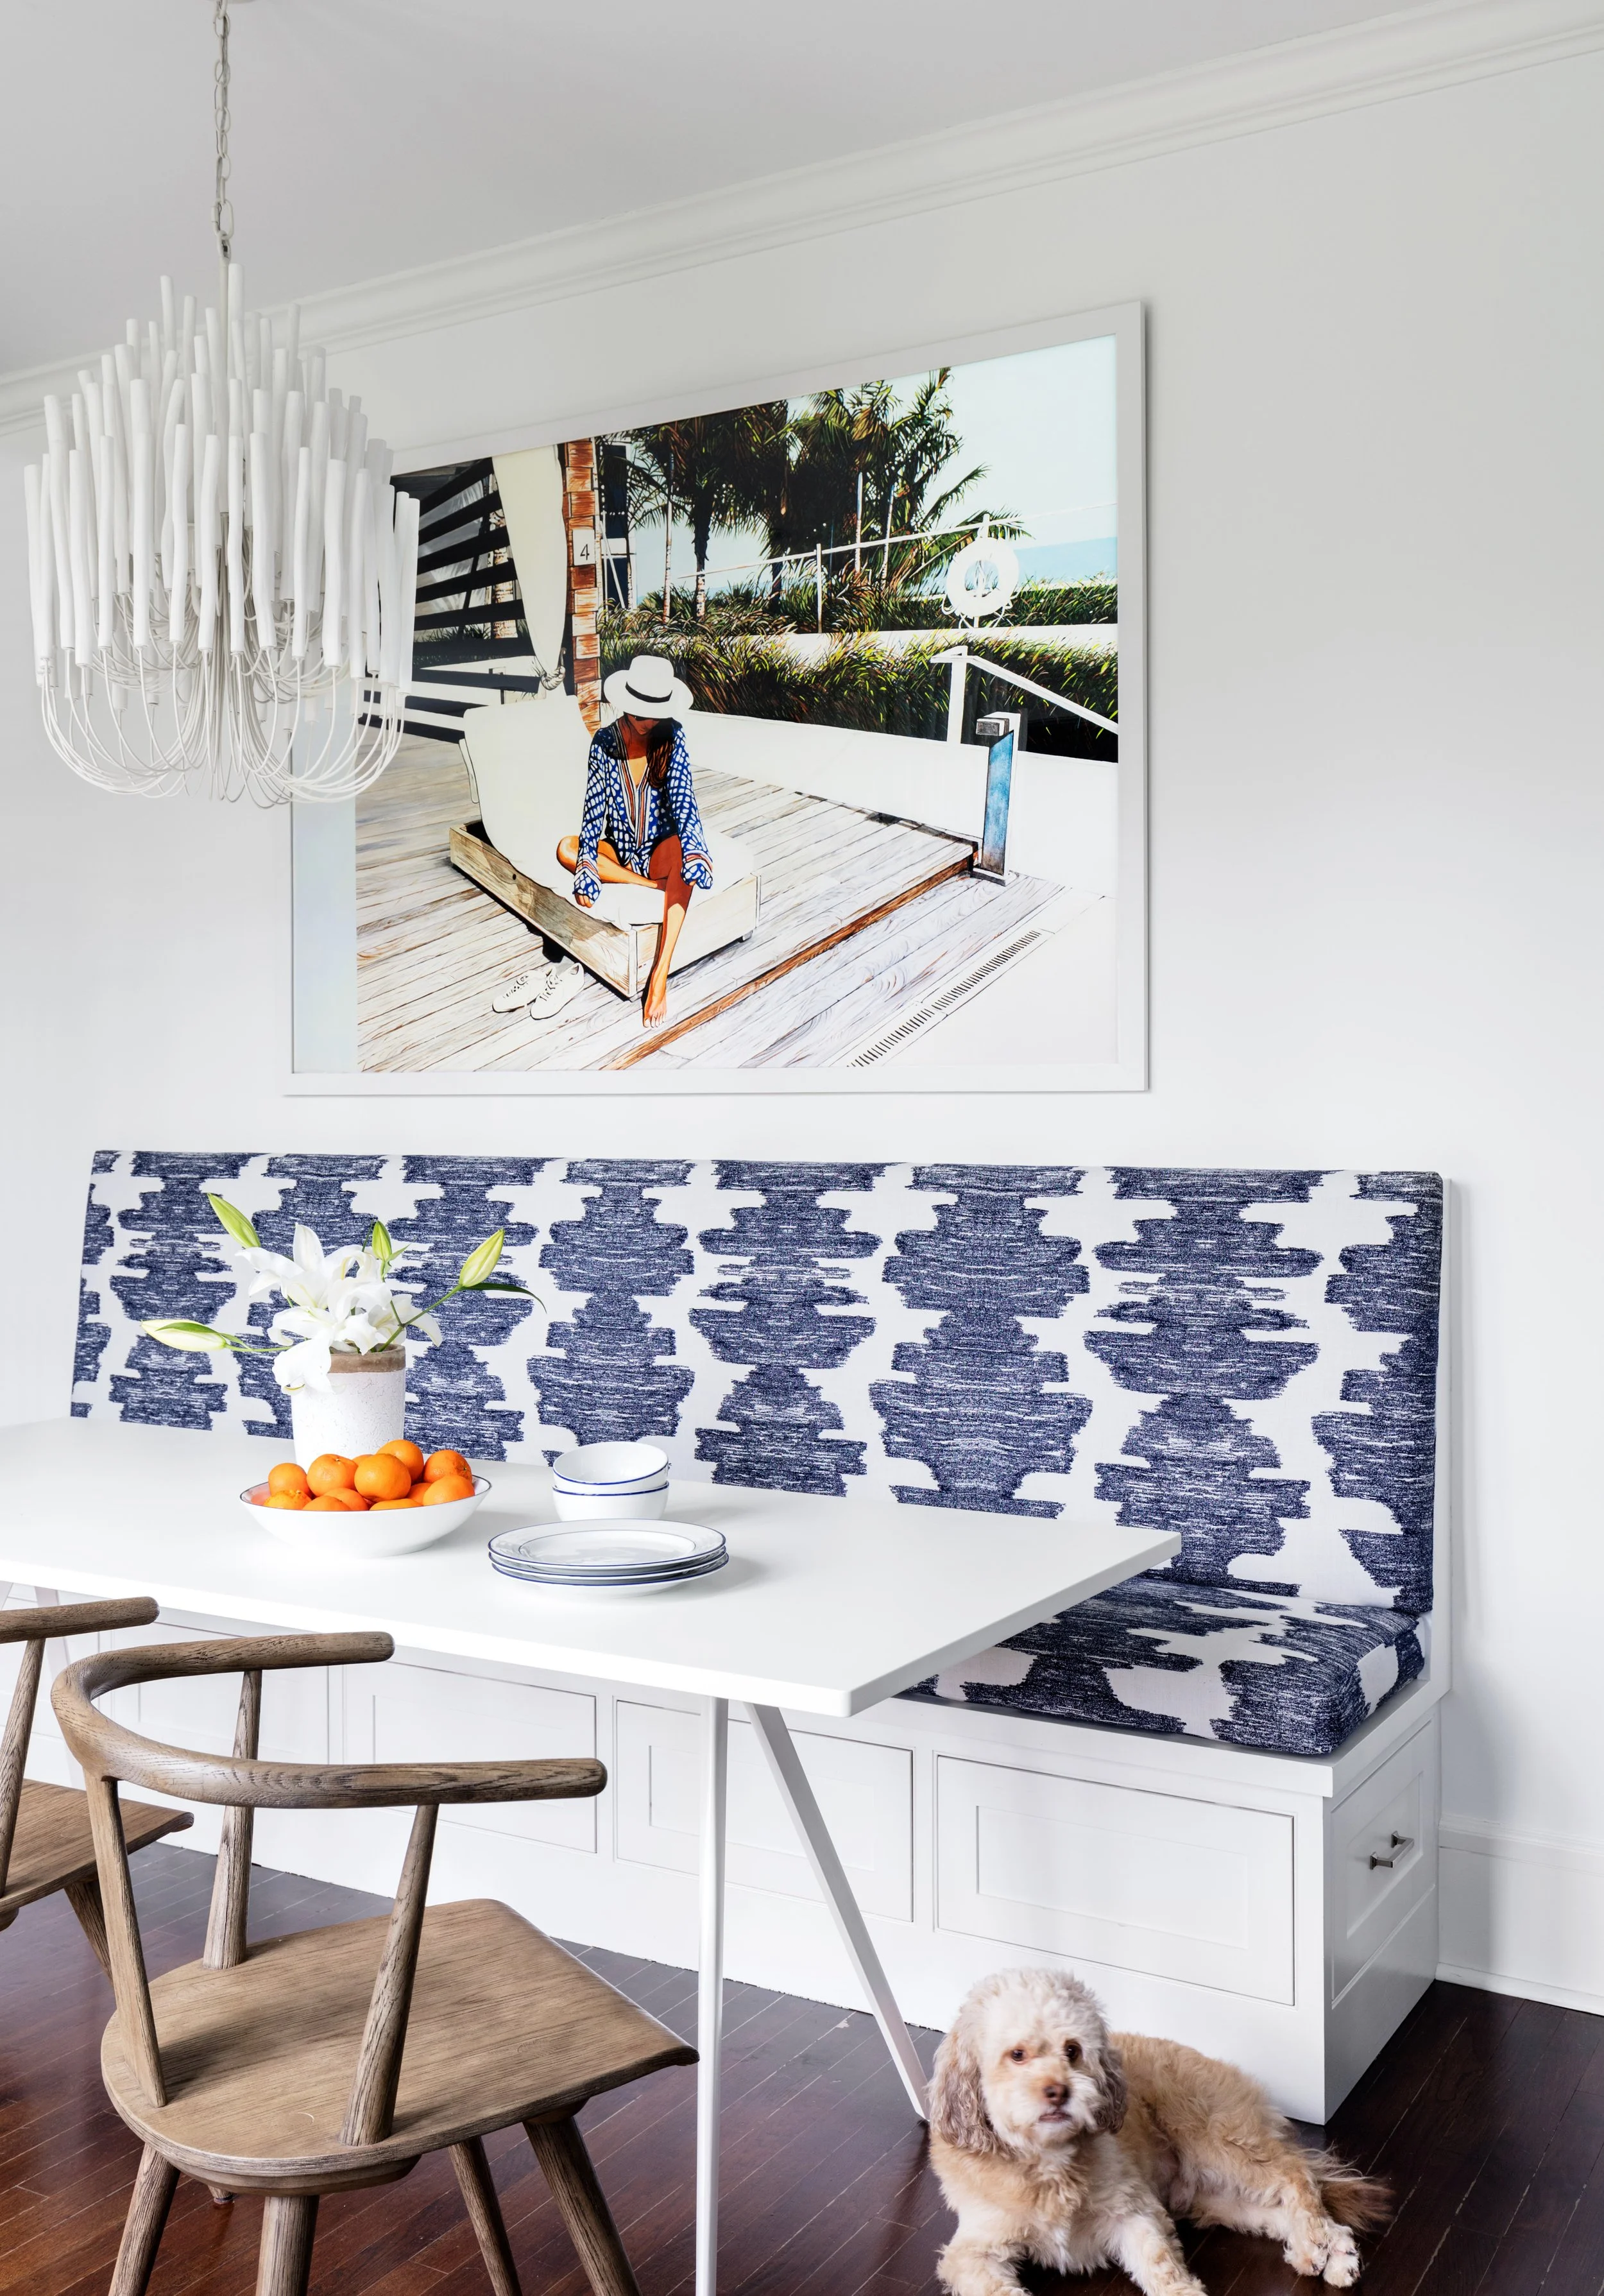
Thoughtful kitchen renovations in older homes are often less about removing every wall and more about improving flow between spaces.
One of the biggest layout issues we see in older homes is the isolated kitchen.
Many homes built in the 1920s and 30s were designed with the kitchen tucked away from the main living spaces because it was considered more of a service area than the center of daily life. Today, most families want the exact opposite.
At the same time, opening everything up is not always the answer.
One of the biggest mistakes we see is when older homes are renovated so aggressively that they lose all sense of intimacy and character. Suddenly every room becomes one large open space, and the house no longer feels connected to its architecture.
Most of the time, we are trying to create better flow and sightlines without stripping away what made the home appealing in the first place. Sometimes that means widening openings between rooms. Other times it is improving circulation or creating stronger visual connection between spaces.
We often see families naturally gathering near the kitchen even when the layout is fighting against it, which is usually a sign the house needs better connection points rather than simply more square footage.
The best renovations usually do not feel dramatic. They just make the house feel easier to live in.
The Missing Mudroom
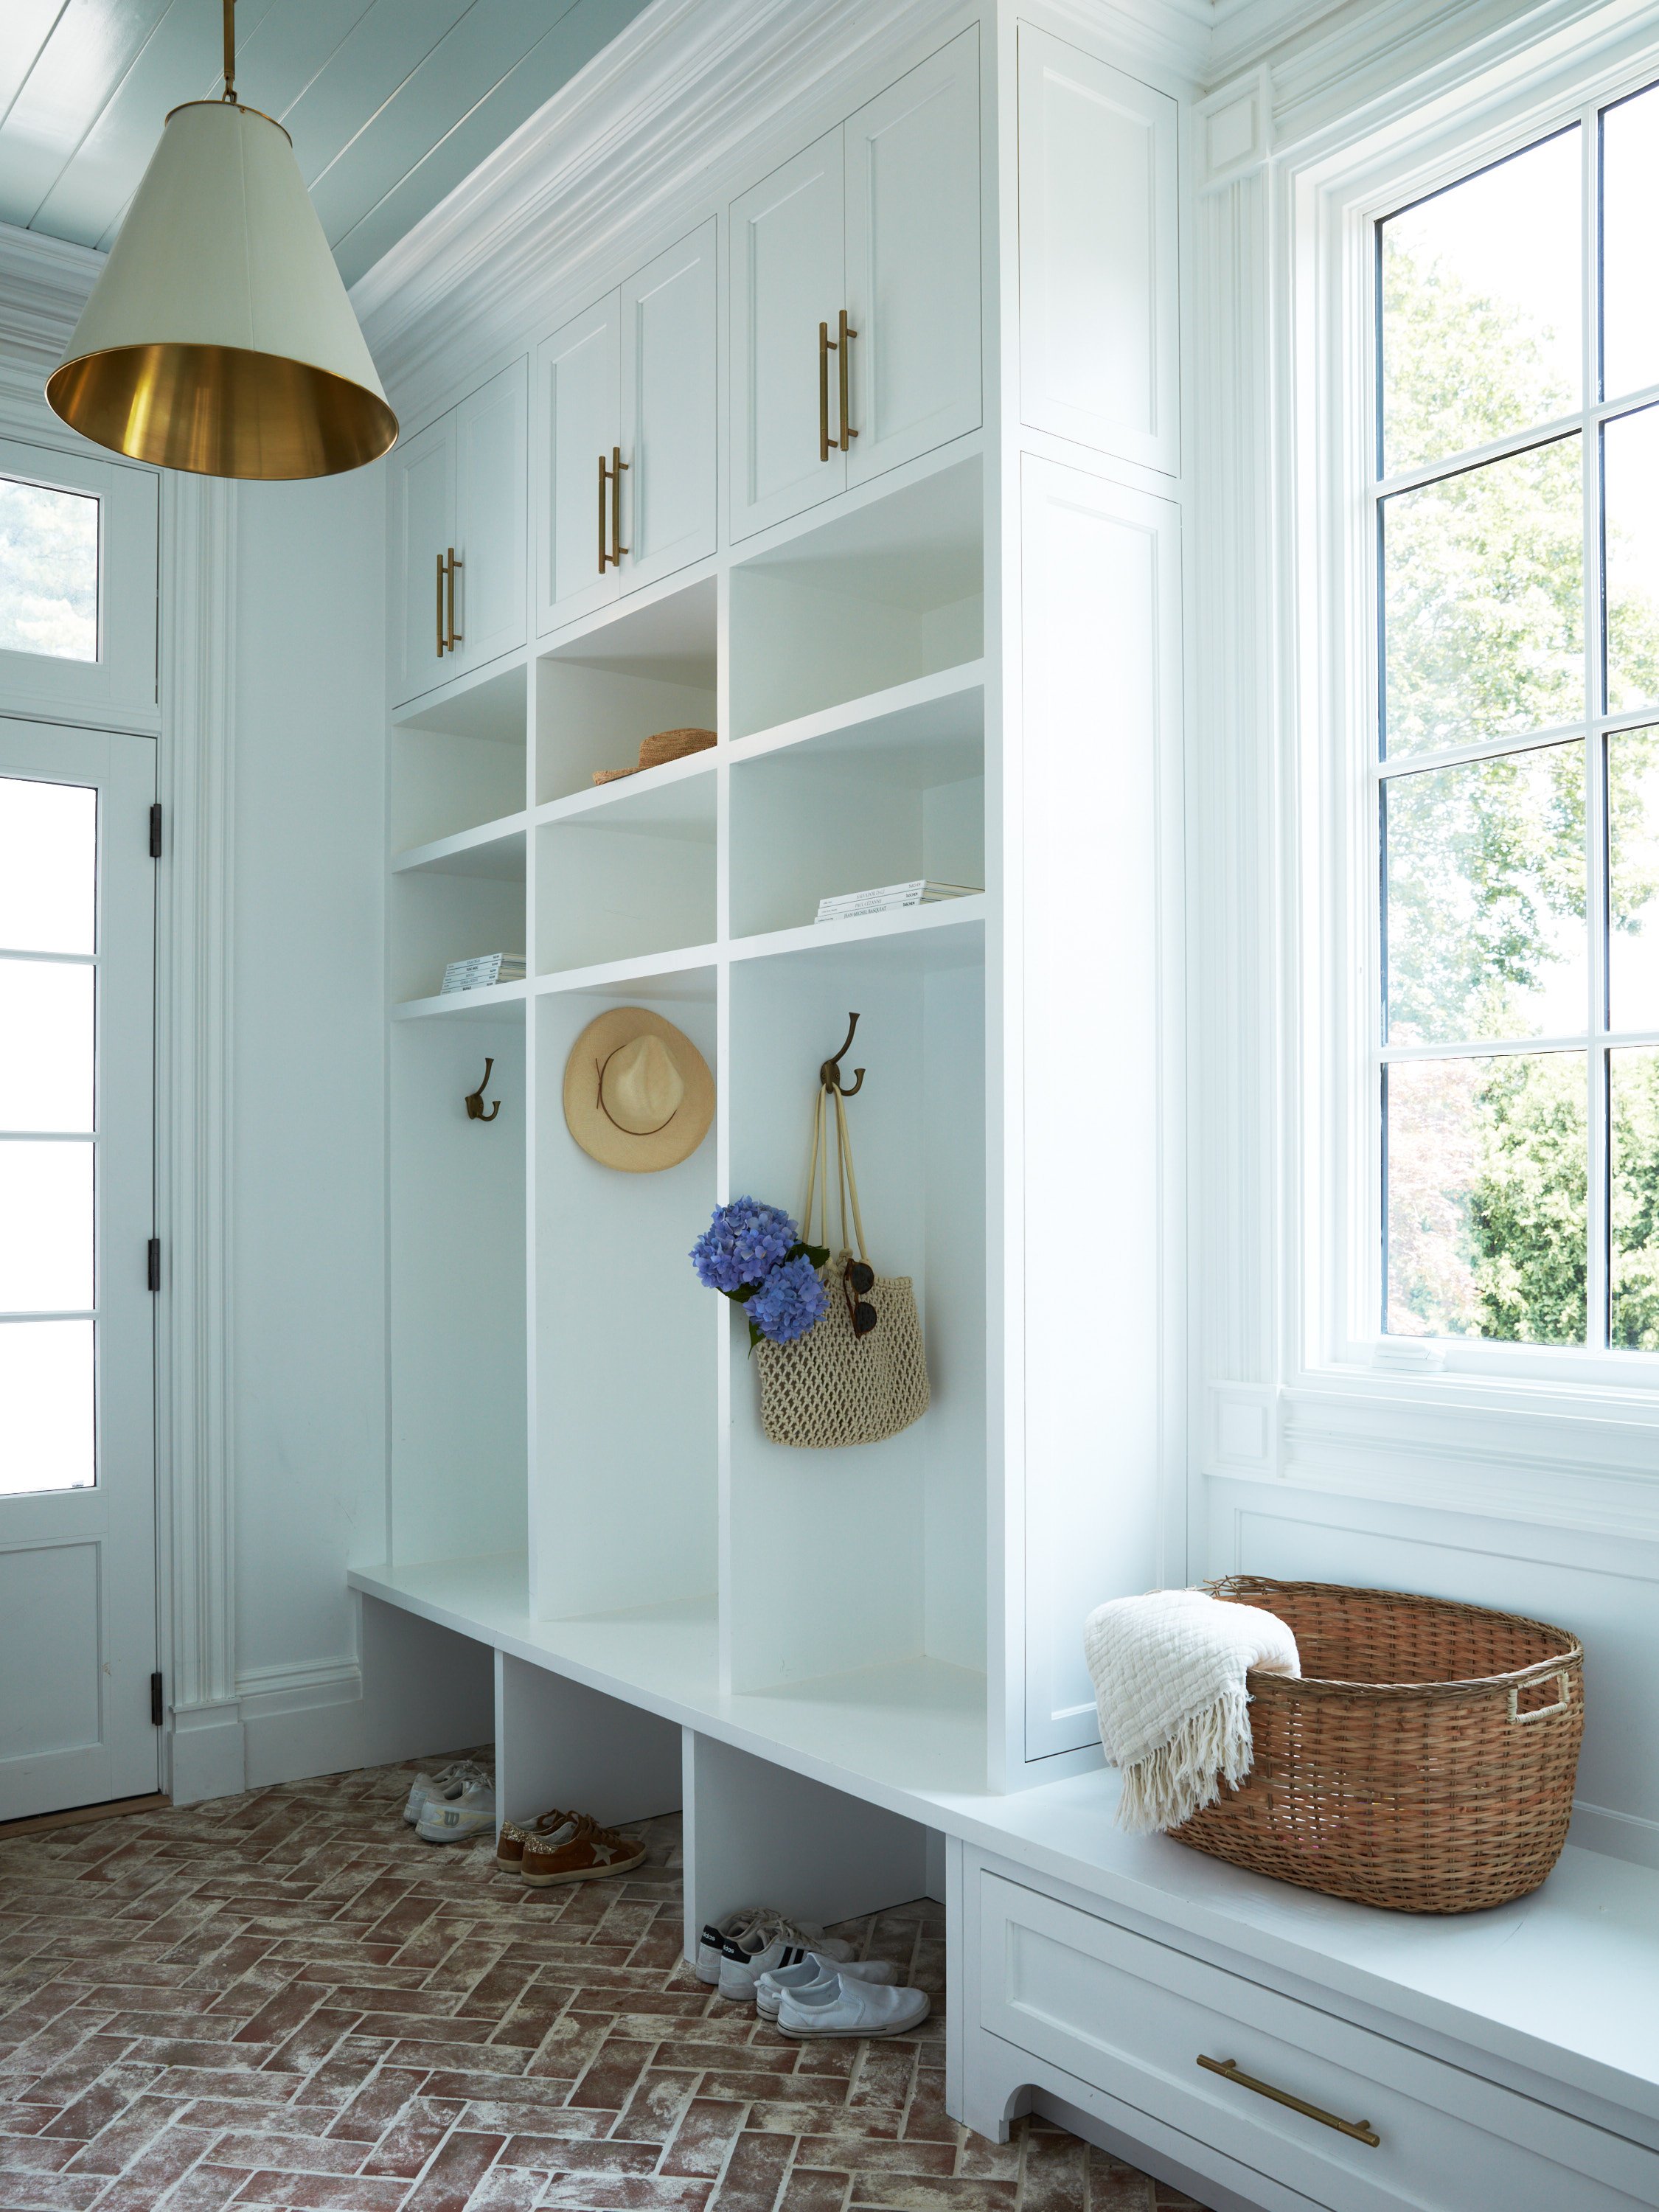
Adding a dedicated mudroom is one of the most effective ways to support modern daily life in a prewar home.
This is probably one of the most common functional issues we encounter, especially in older homes throughout Scarsdale, Rye, Larchmont, and Bronxville.
Older homes simply were not designed for the amount of daily storage modern family life requires. There is often a small coat closet near the front door and very little else.
Meanwhile now there are backpacks, sports equipment, shoes, dog supplies, charging stations, grocery deliveries, and all the other things that quietly accumulate throughout the week.
We often end up reworking secondary entrances, old back hallways, enclosed porches, or portions of garages to create mudrooms with built-in storage that actually supports how families live today.
A lot of families also stop using their formal front entry altogether because the side entrance near the kitchen functions more naturally for everyday life.
Mudrooms are rarely the most visually dramatic part of a renovation, but they can completely change how a house functions day to day.
Formal Rooms Nobody Uses
A lot of older homes have beautiful formal living rooms and dining rooms that barely get touched outside of holidays.
Meanwhile everyone ends up crowded into a smaller family room or breakfast area because that is where daily life naturally happens.
The answer is not always eliminating the formal spaces altogether. Sometimes it is simply rethinking how they are used.
We have turned formal living rooms into offices, libraries, sitting rooms, and quieter secondary spaces that feel far more connected to how the family actually lives. In many cases, older homes work better when there is still some variation between rooms instead of every space trying to serve the exact same purpose.
Some of the most successful older homes still maintain a sense of separation and intimacy from room to room. They just function more thoughtfully than they originally did.
Awkward Additions and Choppy Flow
One of the trickiest parts of renovating older homes is dealing with additions that have been layered on over decades.
We often walk into homes where ceiling heights suddenly shift, flooring changes abruptly, rooms step down unexpectedly, or the layout starts to feel slightly maze-like. Usually none of it feels catastrophic individually, but together the house can start to feel unsettled.
Some of the most complicated homes are the ones that have been renovated three or four different times over the years, with each addition solving one problem while quietly creating another.
A huge part of renovation planning becomes restoring continuity throughout the house. Sometimes that happens through better sightlines, more consistent millwork, improved lighting placement, or architectural details that help older and newer portions of the home feel more connected to each other.
A lot of the most important changes are subtle enough that people cannot immediately pinpoint them. The house just starts to feel calmer and more cohesive.
Storage That Does Not Support Modern Life
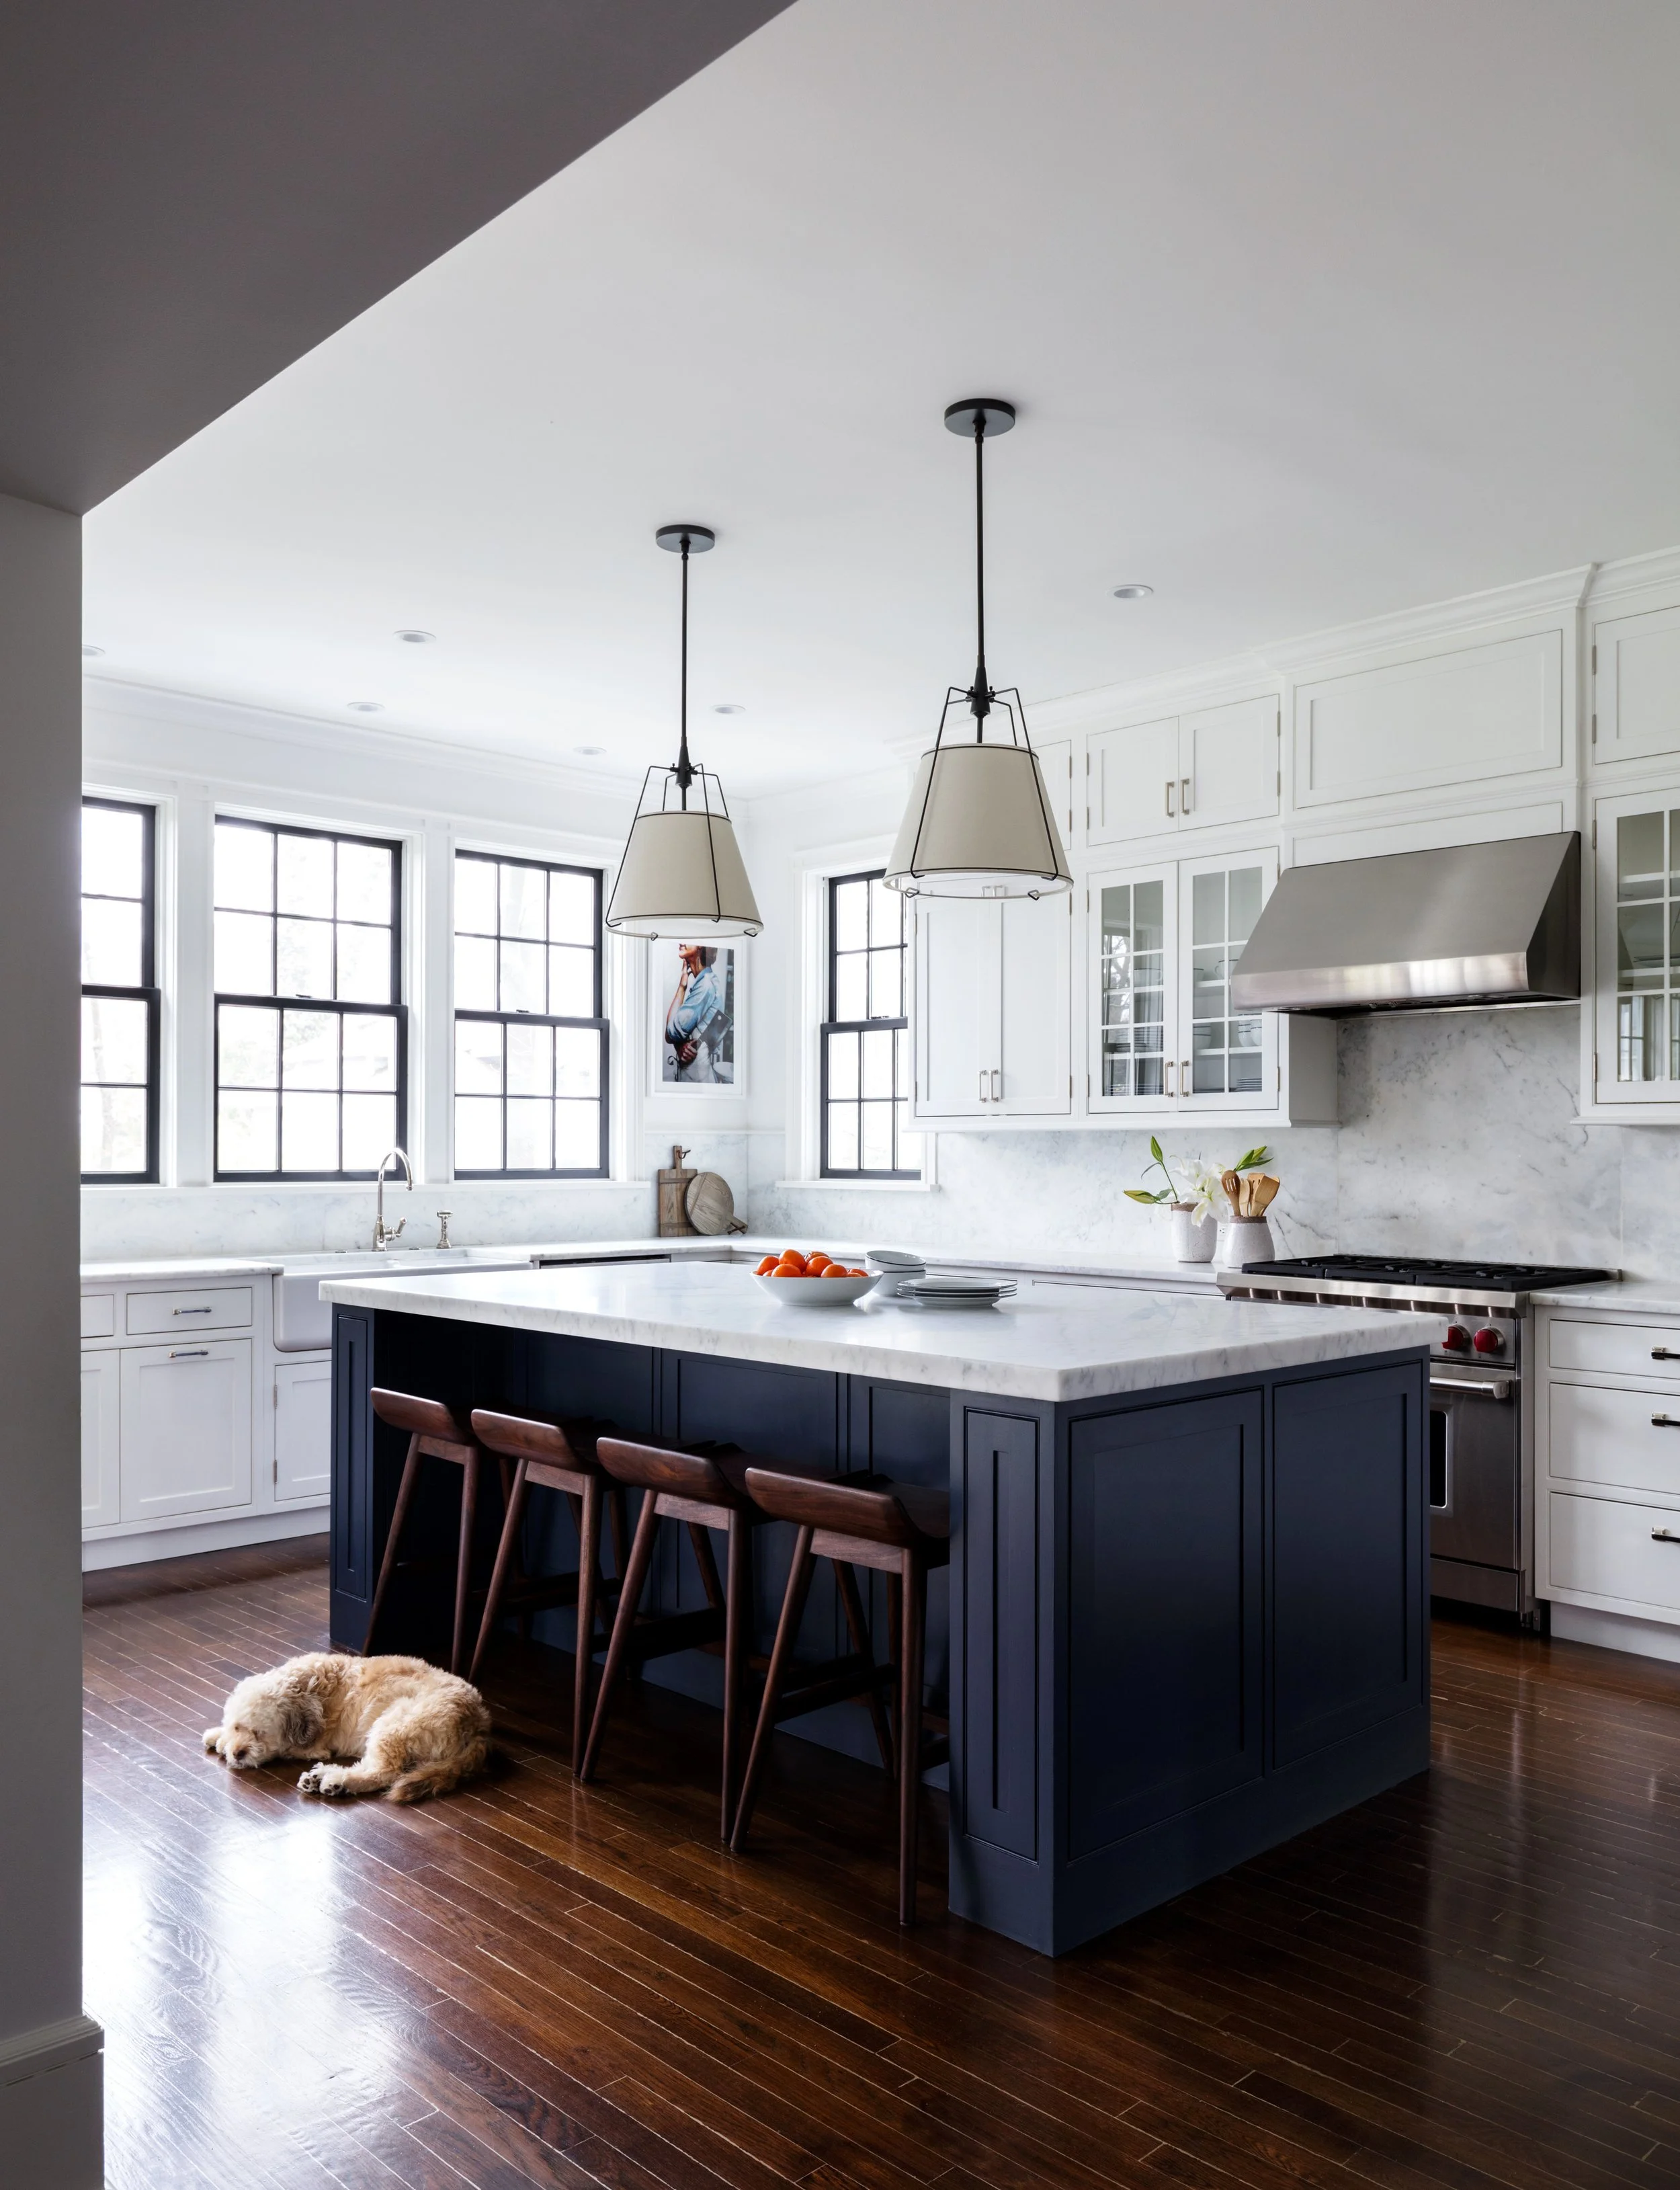
Storage tends to work best when it feels integrated into the architecture rather than added afterward.
Older homes almost never have enough built-in storage for how families live today.
We spend a lot of time figuring out how to integrate storage into the architecture of the home so it feels intentional rather than added on afterward. Built-ins, concealed cabinetry, better pantry layouts, and smarter space planning can make a huge difference without making the house feel overdesigned.
The goal is usually to make the home function better without losing the character that made people fall in love with it in the first place.
Preserving What Makes the House Special
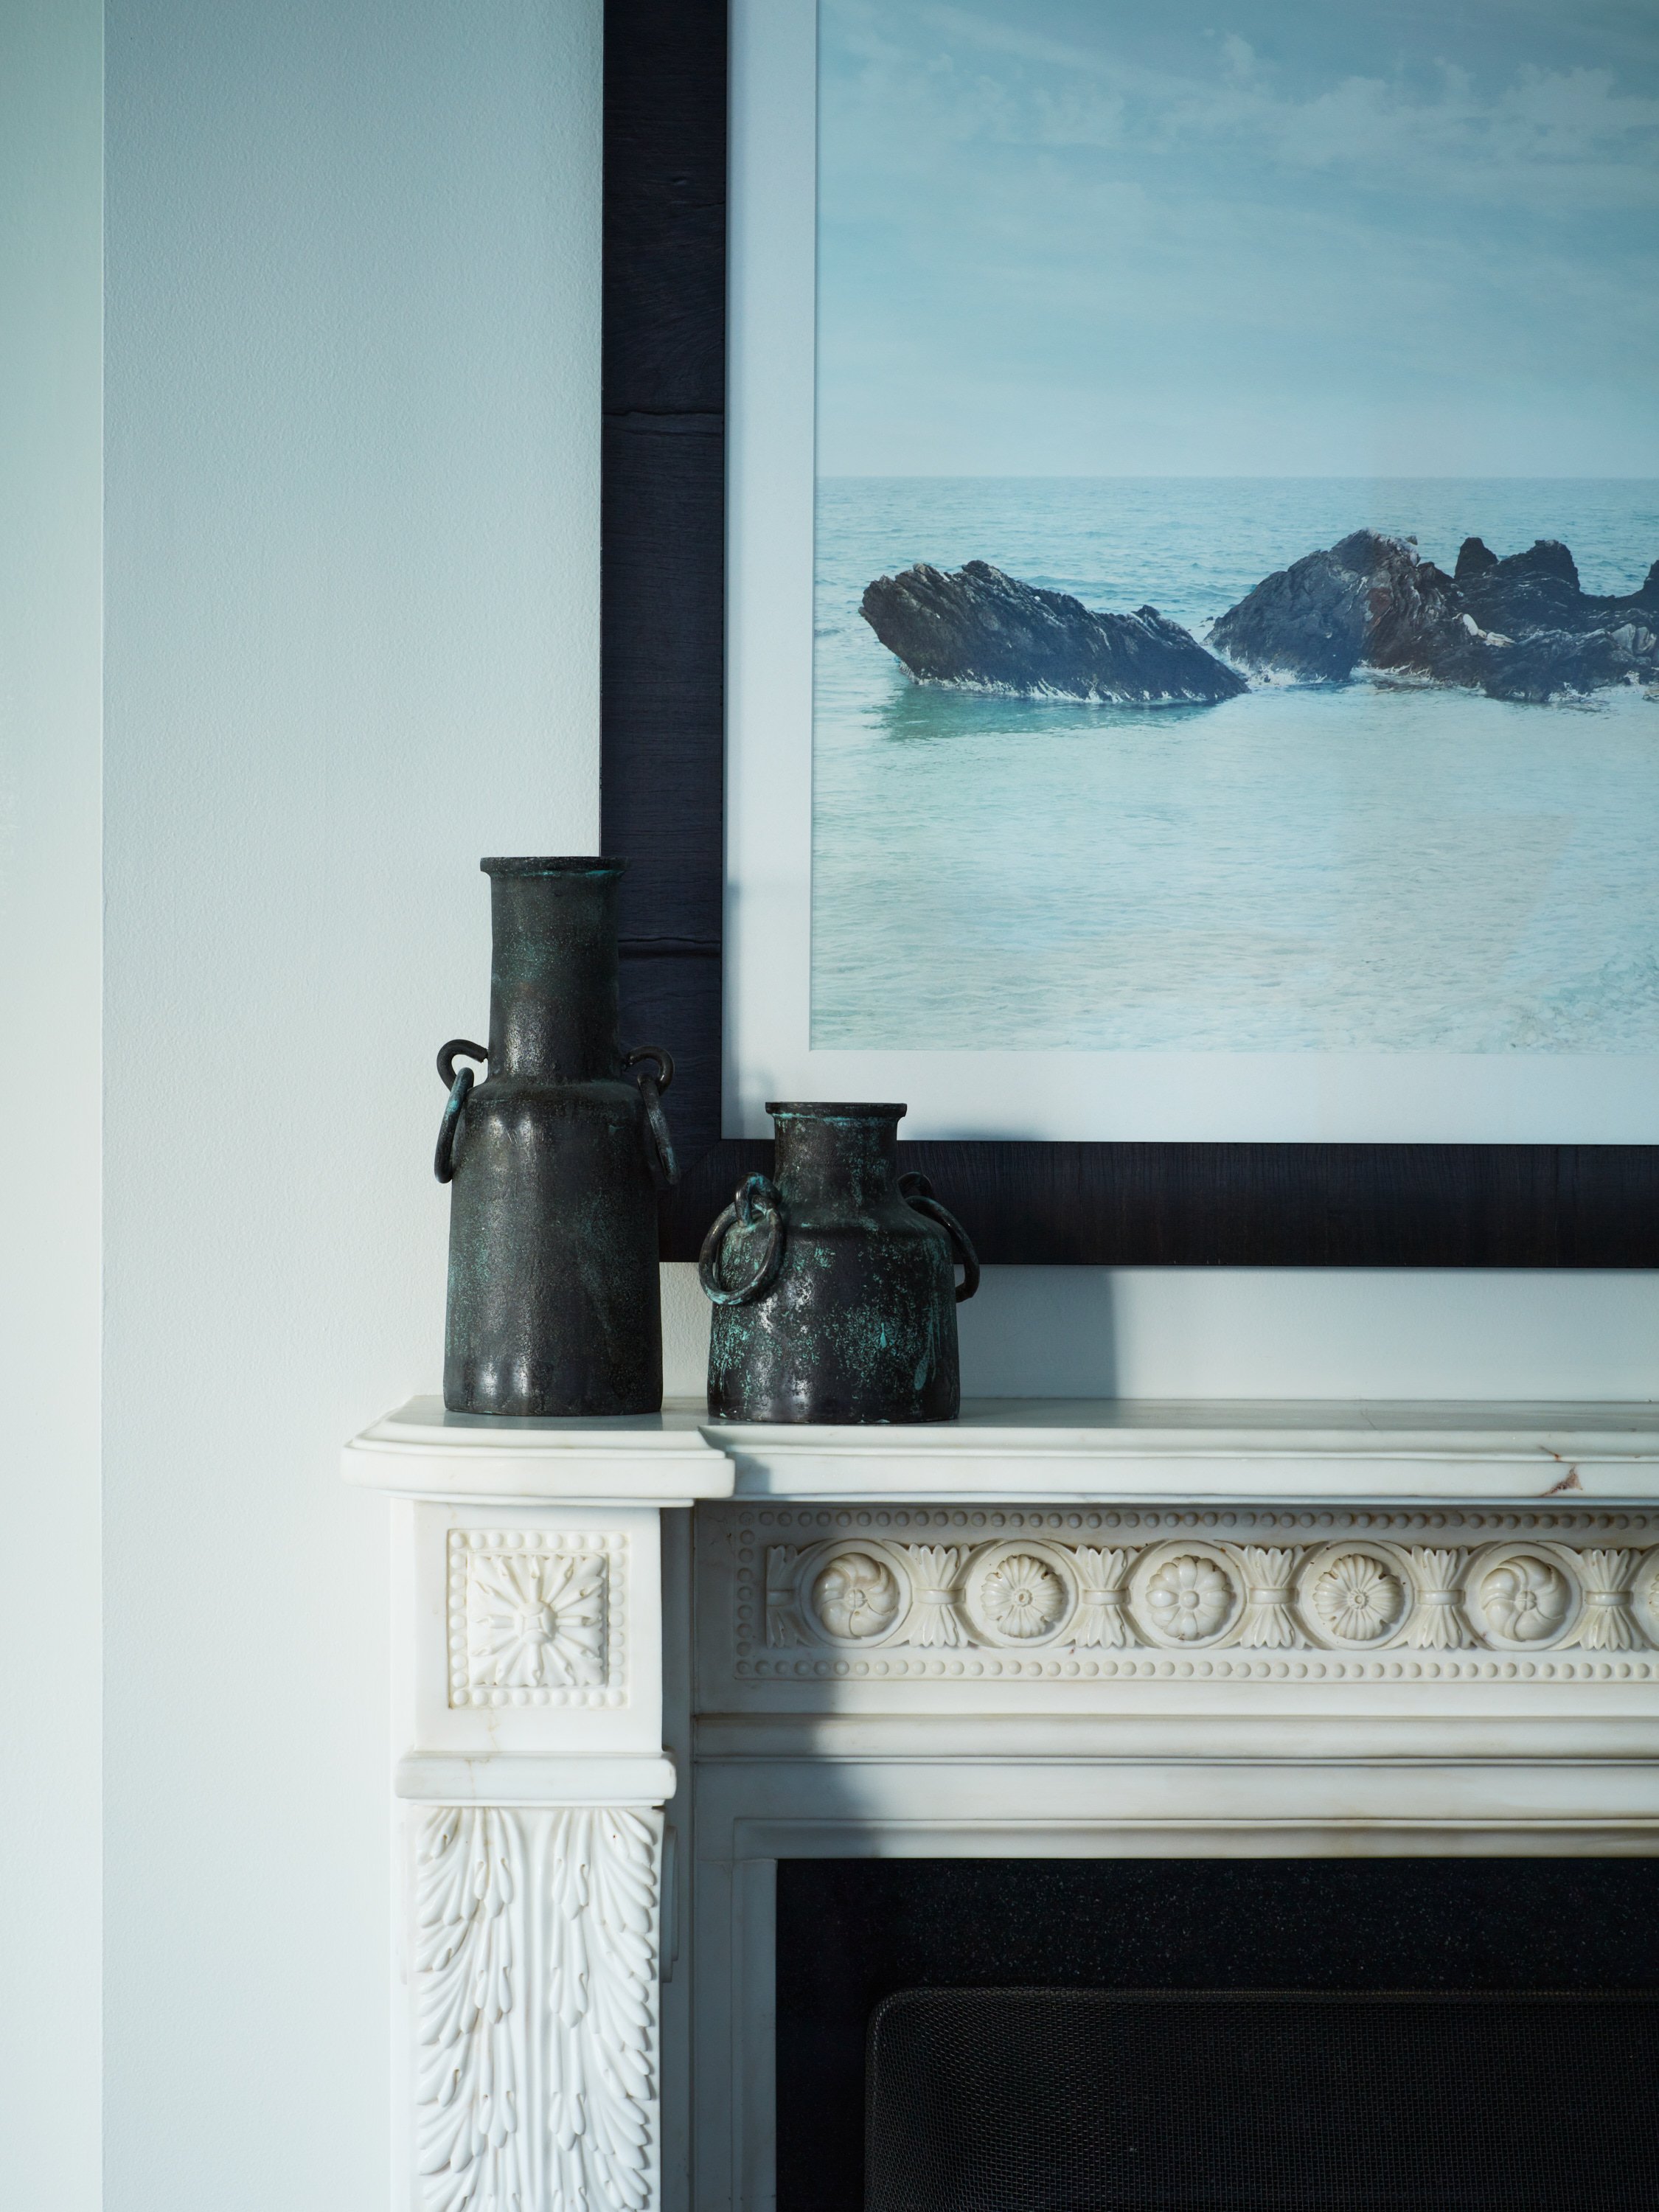
The goal is rarely to erase a home's original character, but rather to ensure it functions beautifully for the families living there today.
One of the biggest misconceptions about renovating older homes is that newer automatically means better.
In reality, some of the best renovations are the ones that preserve the warmth, scale, and architectural details that gave the house its personality to begin with.
Most people are drawn to older Westchester homes precisely because they do not feel generic. The goal is rarely to erase that character. It is to make the home feel more functional, more cohesive, and easier to live in while still feeling like itself.
The best renovations usually do not scream for attention. They simply make the house feel right.
FAQs About Renovating Older Westchester Homes
Should you completely open up an older home?
Not always. Improving flow is important, but removing too much separation can strip away the warmth and character that make older homes appealing in the first place. We usually focus more on improving connection and circulation between spaces rather than turning the entire home into one open room.
What is the most common layout issue in older homes
Disconnected kitchens and a lack of functional everyday storage are two of the biggest issues we see in older Westchester homes, especially in older Tudors and Colonials.
How do you modernize an older home without losing character?
The best renovations usually improve functionality while preserving the original proportions, architectural details, and overall feeling of the home.
Are older homes harder to renovate?
They can be more complex because of structural limitations, older additions, and inconsistent layouts, but they also tend to have far more character and architectural depth than newer homes.