

Interior Designer vs. Architect: Who Should You Hire for a Westchester Renovation?
When planning a renovation, homeowners often wonder whether they should hire an architect or an interior designer first. For most substantial Westchester renovations, we recommend beginning with an architect. The architect can evaluate the existing home, determine whether the proposed changes are structurally and legally feasible, and identify any zoning, code, engineering, or permitting requirements. Once the basic scope is confirmed, an interior designer should become involved before the architectural plans are finalized. The architect determines what can be built. The interior designer helps ensure the completed spaces will function well, feel cohesive, and support the way the family actually lives.
What Does an Architect Handle?
An architect focuses primarily on the structure and architecture of the home. Depending on the project, this may include:
Additions and exterior alterations
Removing or relocating structural walls
Changes to windows, doors, stairs, or rooflines
Zoning and building-code requirements
Permit and construction drawings
Coordination with structural engineers
An architect is especially important when a renovation changes the home’s footprint, exterior, structure, or major circulation. This initial evaluation helps homeowners understand whether their goals are realistic before investing heavily in detailed interior plans and selections.

What Does an Interior Designer Handle?
An interior designer focuses on how the inside of the home functions, connects, and feels. The designer’s role may include:
Space planning and furniture layouts
Kitchen and bathroom design
Cabinetry and custom millwork
Plumbing fixtures
Tile, stone, flooring, and paint
Furniture, rugs, and window treatments
Purchasing, installation, and styling
An architectural plan may show that a room fits within the available footprint. An interior designer considers whether it will work in practice. Will the kitchen island be properly proportioned? Is there enough wall space for furniture? Are the windows positioned appropriately for cabinetry, window treatments, or a headboard? Do the lighting and outlets align with the furniture, art, mirrors, and millwork? These details should be considered before the architectural plans are fully completed.
When Do You Need Both?
Many significant renovations benefit from both an architect and an interior designer, particularly projects involving:
Whole-home renovations
Kitchen additions
Primary suite reconfigurations
New or relocated bathrooms
Mudroom additions
Finished basements
Structural changes
Extensive custom millwork
Older Tudor, Colonial, or Mediterranean-style homes
We generally prefer that the homeowner engage an architect first to confirm the overall feasibility of the project. The interior designer can then work alongside the architect as the plans are developed. This avoids designing detailed interiors around a concept that may not be structurally possible, permitted, or appropriate for the property.
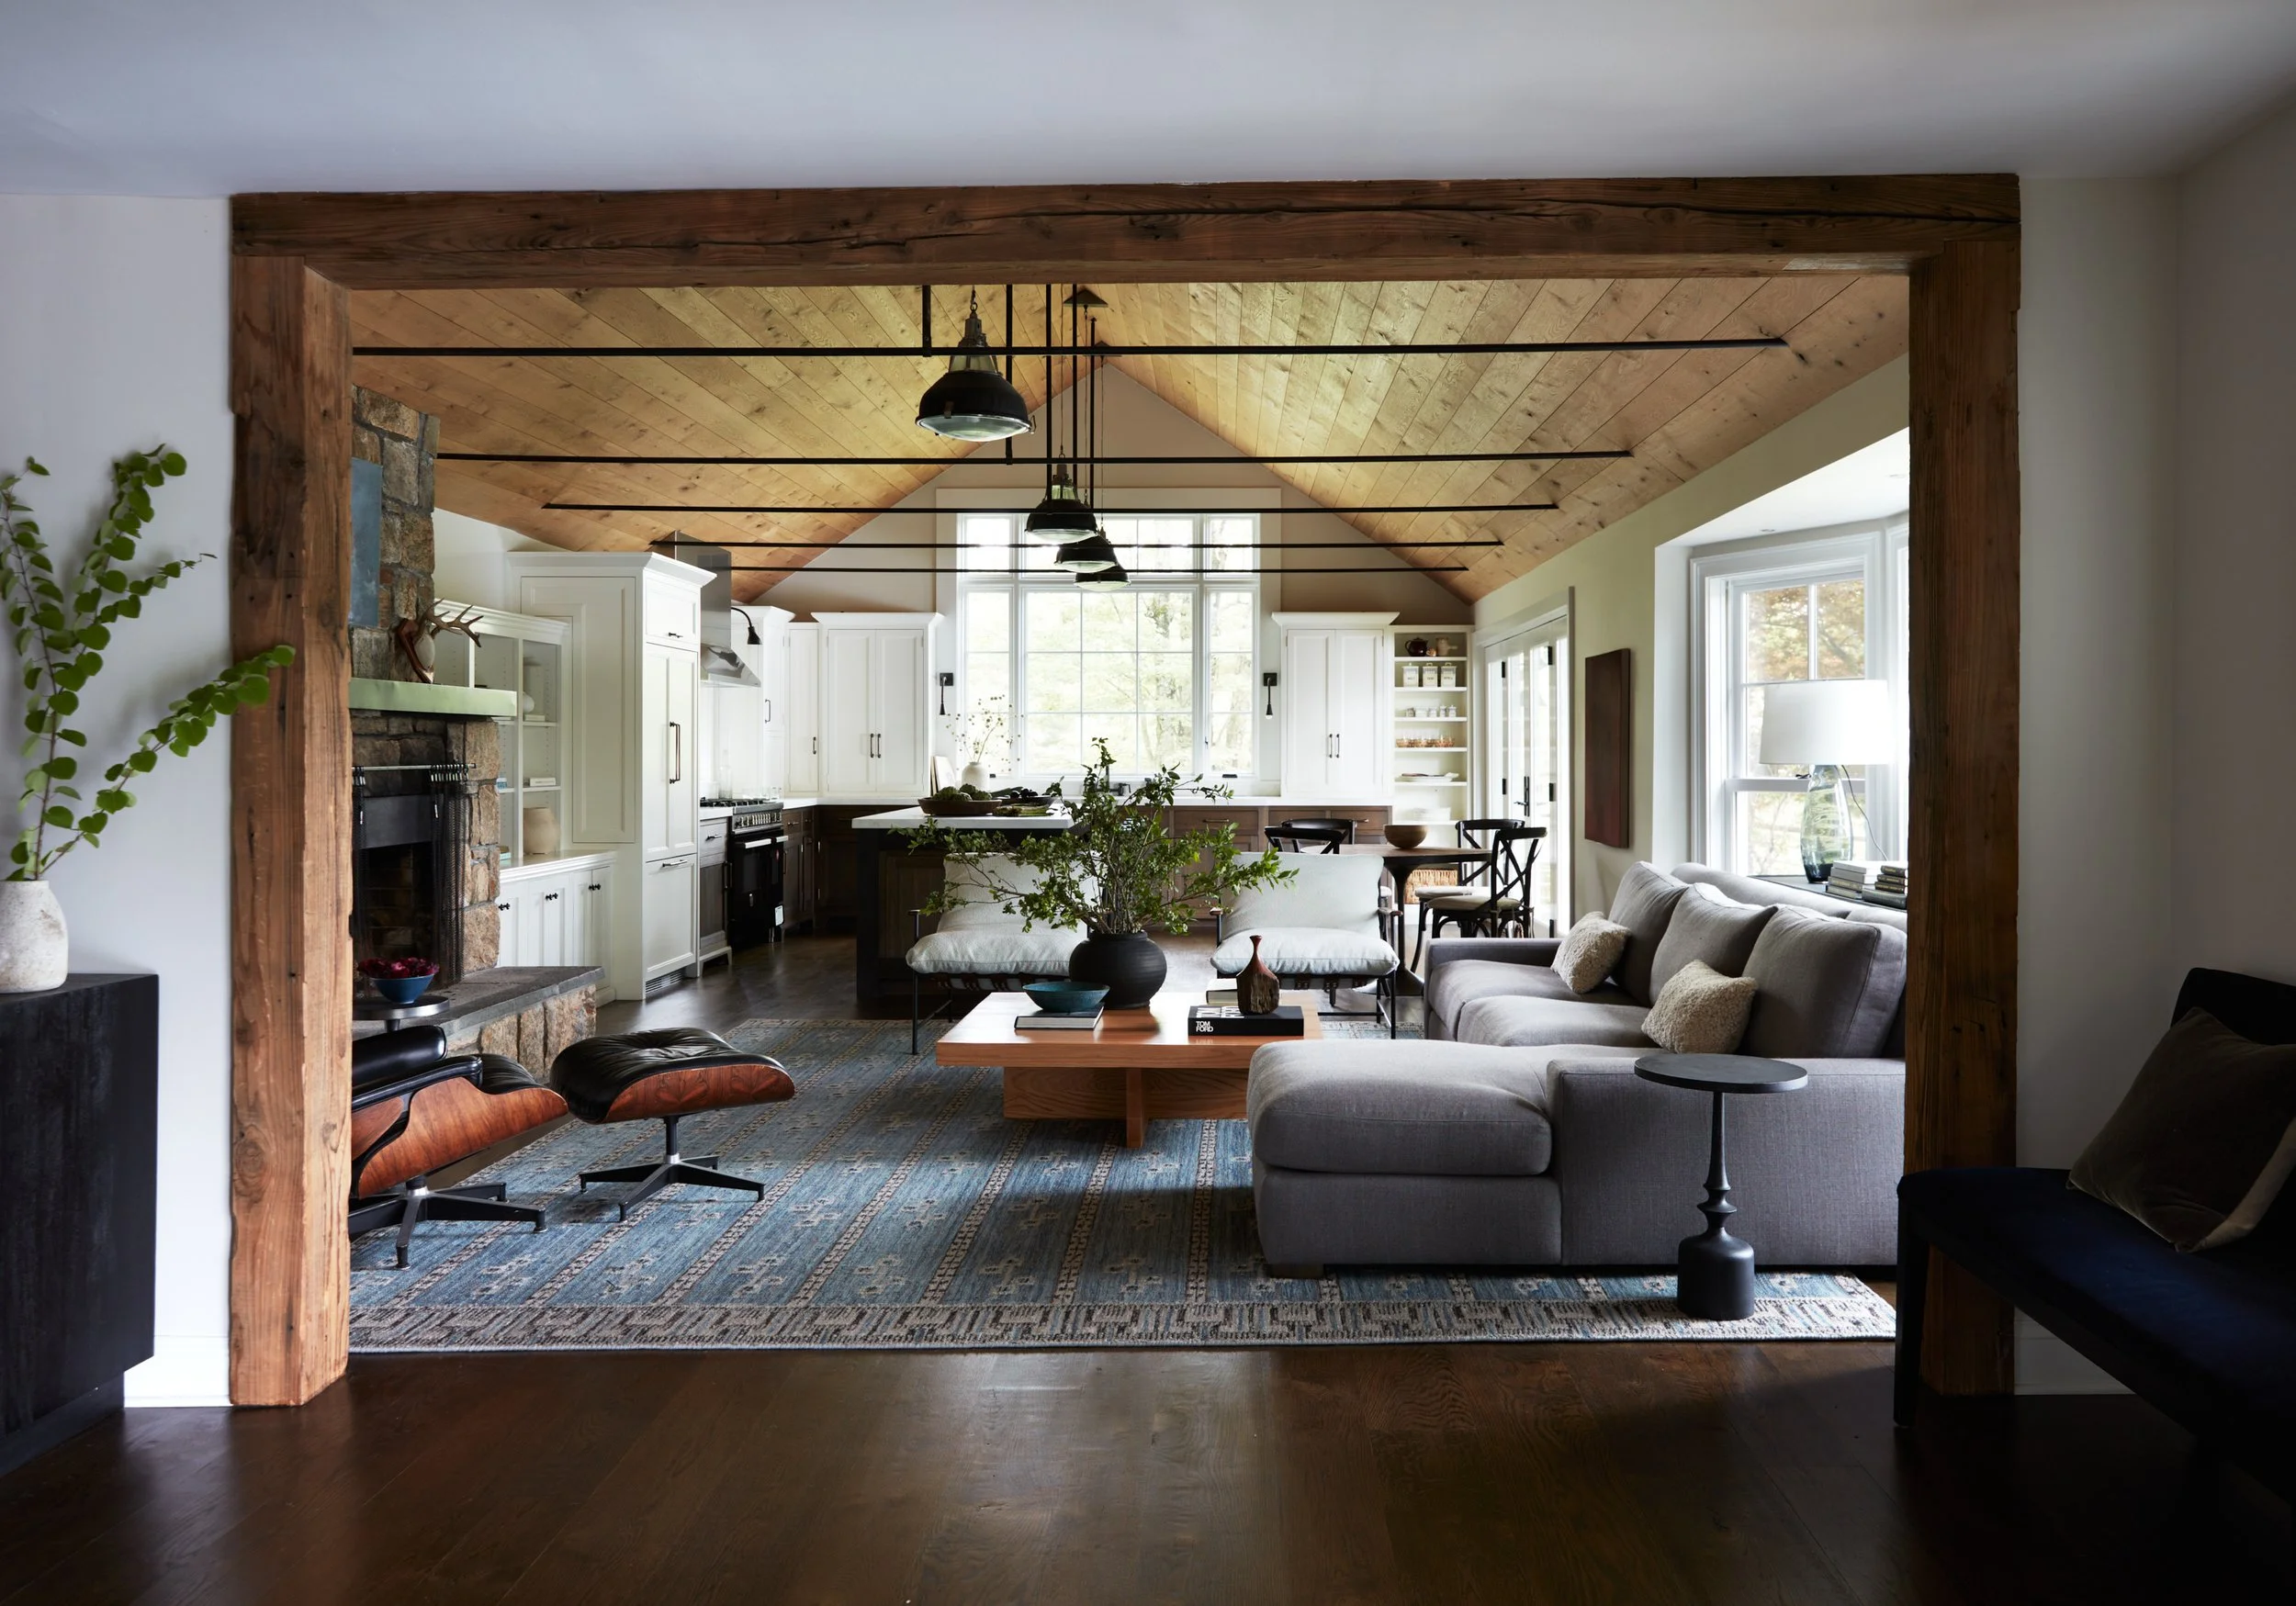
Why Should the Interior Designer Join Before Plans Are Final?
Homeowners sometimes wait until construction is beginning to hire an interior designer. By then, many decisions that affect the finished rooms may already be fixed. These can include:
Wall and doorway locations
Window sizes and placement
Kitchen and bathroom layouts
Plumbing locations
Ceiling conditions
Lighting and electrical plans
Available space for cabinetry and storage
Early design involvement can prevent awkward furniture arrangements, insufficient storage, poorly positioned lighting, and costly changes during construction. A designer can review the developing architectural plans and consider how each room will ultimately be used and furnished. The architect and interior designer can then resolve conflicts before they reach the construction site.
Why Local Westchester Experience Matters
Westchester homes often have considerable architectural character, but many were designed for a different way of living. Common challenges include:
Formal rooms that feel disconnected
Small kitchens separated from family spaces
Additions that do not flow naturally
Limited mudroom and entry storage
Dark hallways
Narrow openings between rooms
Radiators that complicate furniture placement
Original millwork worth preserving
Lighting plans that no longer meet the family’s needs
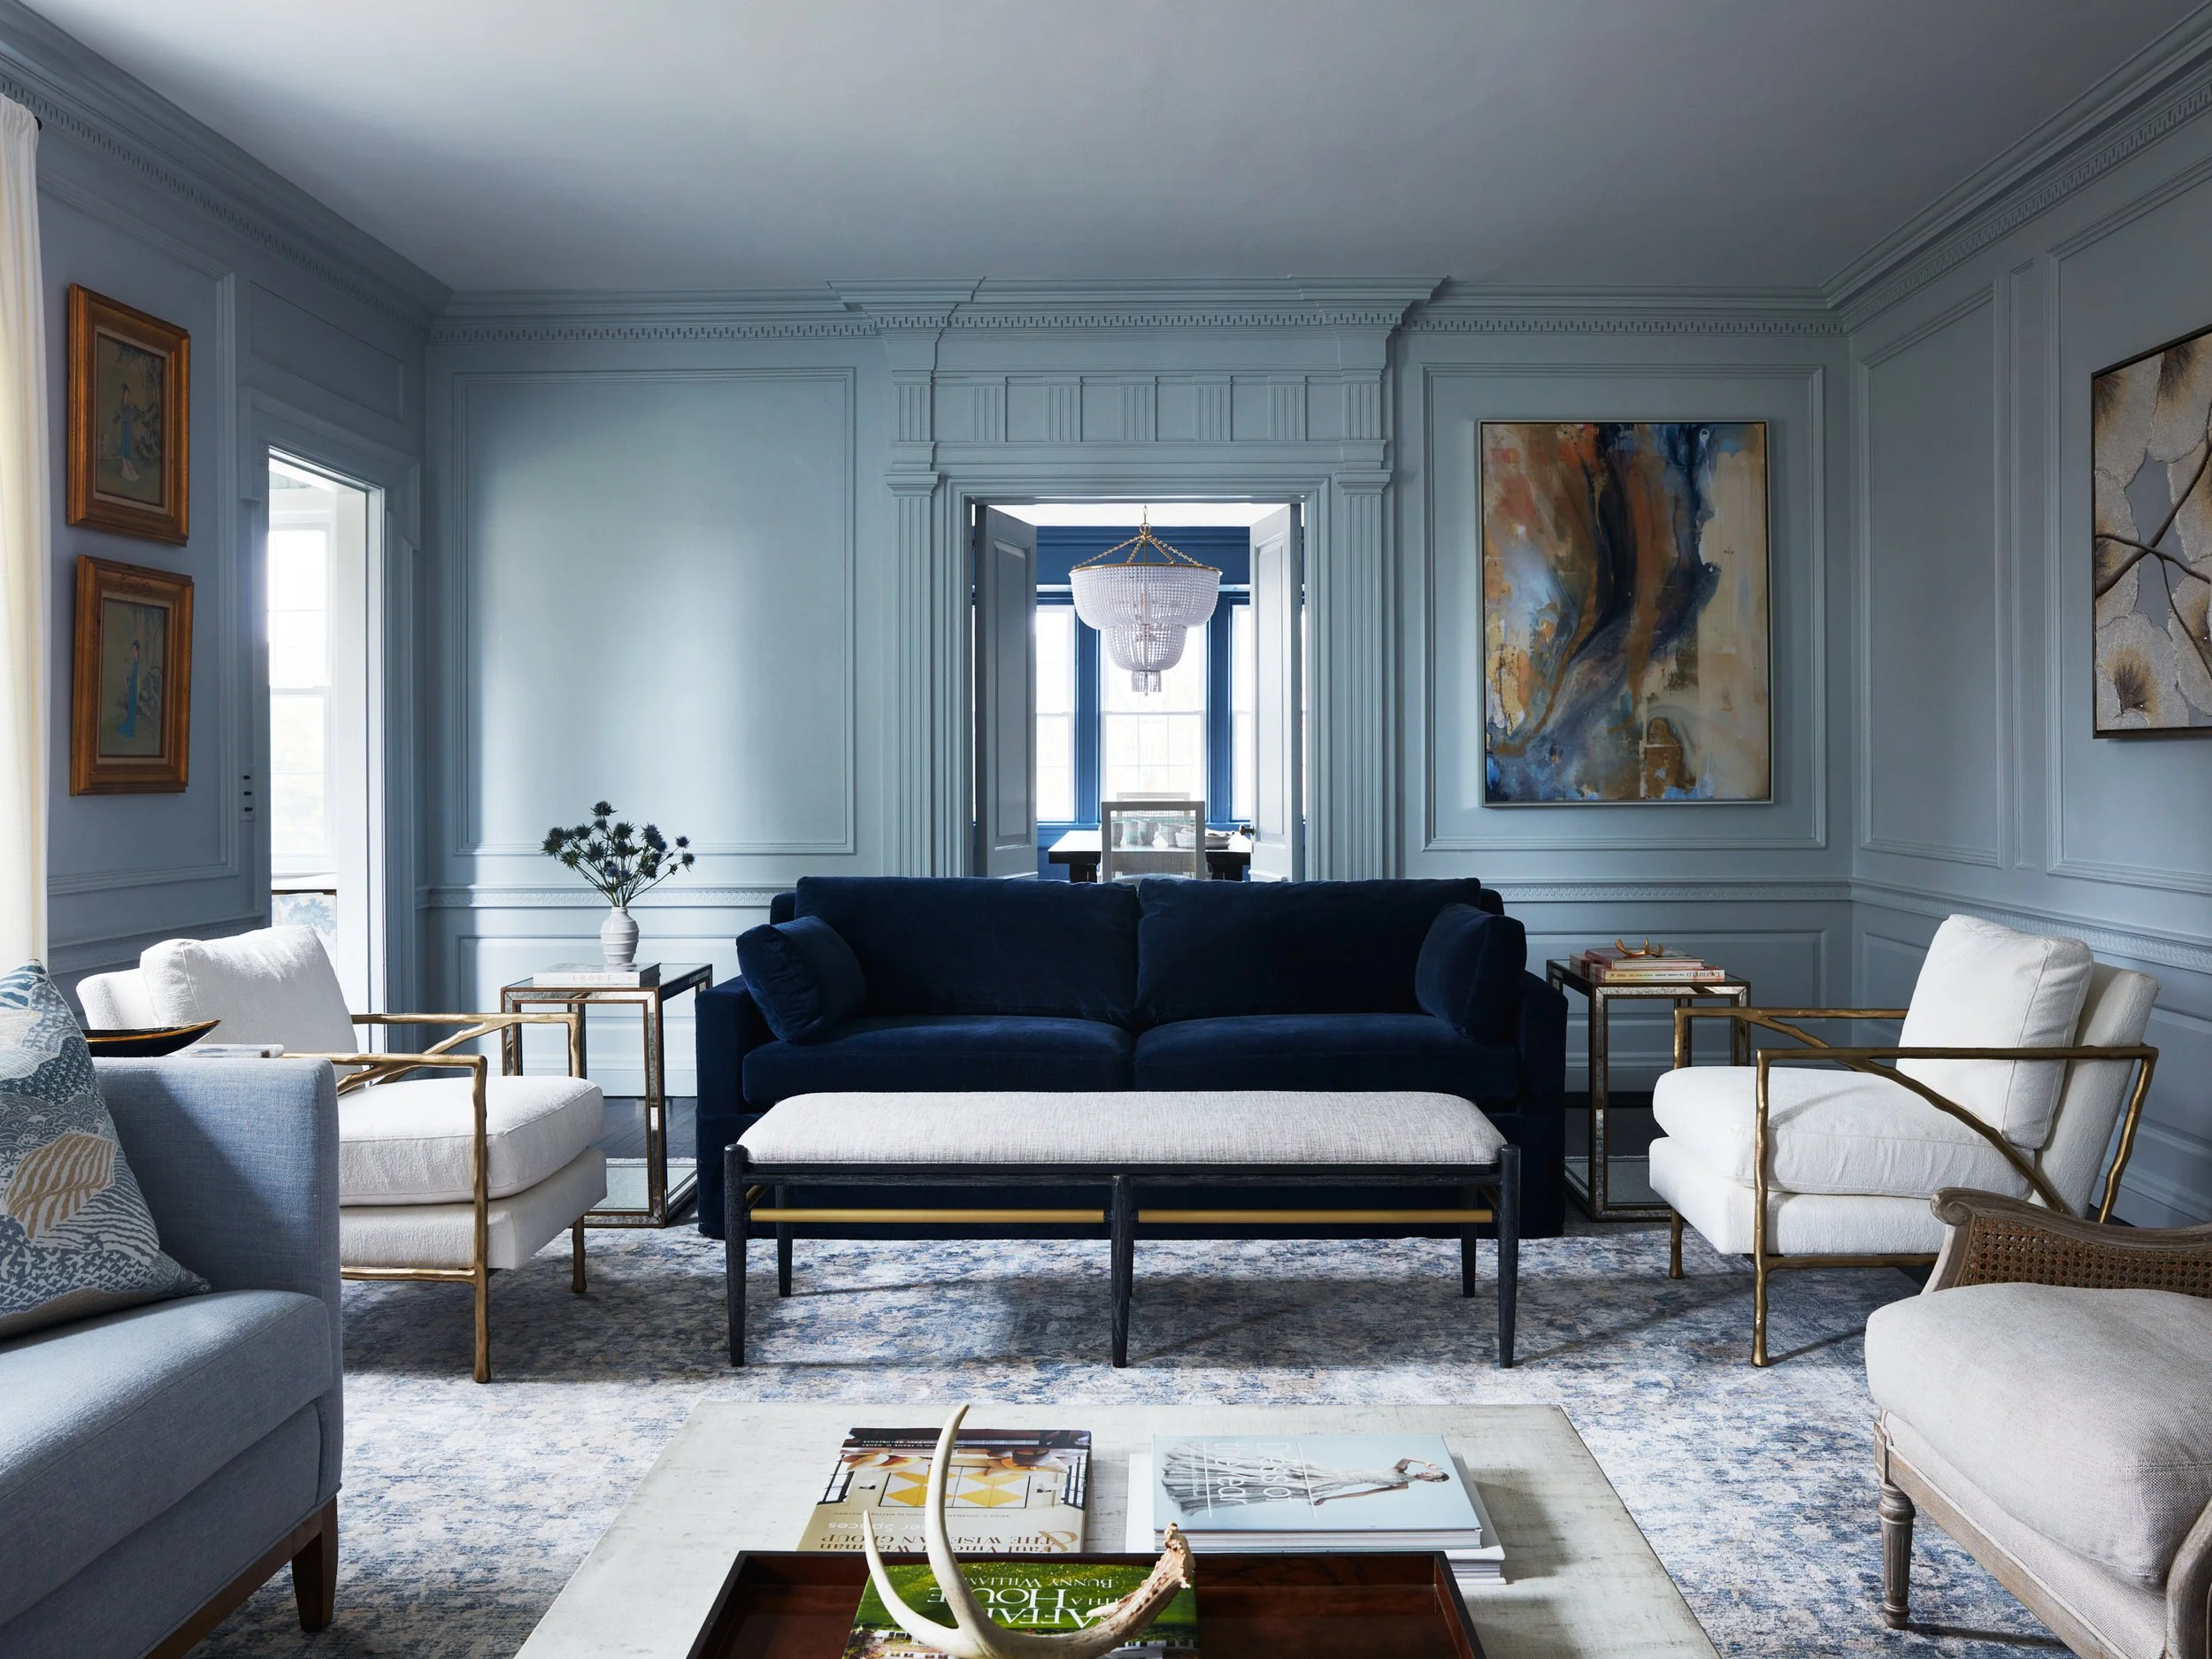
A successful renovation should improve the function of the home without erasing what makes it distinctive. In a Tudor, this might mean preserving original paneling while improving lighting and circulation. In a Colonial, it may involve connecting the kitchen and family room while maintaining some architectural definition between spaces. The goal is not to make an older home feel entirely new. It is to make it work better while respecting its original architecture.
What Is the Contractor’s Role?
The contractor is responsible for building the approved design and coordinating the trades. A skilled contractor is essential, but the contractor should not be expected to develop the complete architectural and interior vision during construction. A clear division of responsibilities generally looks like this:
The architect confirms feasibility and develops the architectural framework.
The interior designer develops the interior layouts, details, finishes, and furnishings.
The contractor determines how the approved design will be constructed.
The homeowner reviews and approves major decisions.
The exact scope will vary, so each professional’s responsibilities should be clearly defined before work begins.
Questions to Ask Before Hiring Your Team
Before selecting an architect or interior designer, ask:
Have you completed projects of a similar scope?
Who will confirm zoning, structural, and permit requirements?
When should the interior designer become involved?
Who will design the kitchen, bathrooms, cabinetry, and lighting?
Who will select and document the finishes?
How will the architect and designer coordinate with the contractor?
Who will answer questions during construction?
These conversations help prevent gaps, duplicated services, and assumptions about who is responsible for important decisions.
Do You Always Need an Architect?
Not every project requires one. An interior designer may be able to lead a furnishing project or an interior update involving paint, wallcoverings, decorative lighting, built-ins, furniture, rugs, and window treatments. However, when the project involves structural changes, additions, exterior alterations, or significant changes to the home’s layout, we recommend speaking with an architect first.
Choosing the Right Team for a Westchester Renovation
Architects and interior designers solve different parts of a renovation. The architect determines what is possible and creates the architectural framework. The interior designer makes sure the completed interiors are functional, cohesive, and suited to the homeowner’s daily life. For substantial Westchester renovations, the strongest process is usually to engage an architect first, then bring in the interior designer while the plans are still being developed. At Barrett Oswald Designs, we collaborate with architects, builders, and trades to rethink layouts, design kitchens and bathrooms, develop custom millwork, specify finishes and lighting, and complete the home with furnishings and final details. The result should not simply be a successfully constructed renovation. It should be a home that feels considered from its architecture through its interiors.
Photography by Tim Lenz.